
The short answer. We do not publish a per square foot price for balcony decking, and this guide does not either. A balcony decking price depends on which boards are named, what supports them, how the edges and door threshold are finished, whether an existing deck has to come out and how materials reach the unit. Two quotations can only be compared once both describe the same scope.
Exterior Design supplies and installs both WPC and aluminium decking. The scope sheet below works for either material and for any supplier’s quotation.
A board price and an installed deck are different numbers
A figure for boards alone leaves out most of what makes a balcony deck work: the frame that levels it, the trim that finishes its edges, the detail at the door and the access to the drain. A complete installation quotation names each of these. If one quotation covers boards and another covers the finished deck, the lower figure tells you nothing about which costs less.
On a small screen, scroll the table sideways to see each column.
| Scope item | Confirm in writing | If it is missing |
|---|---|---|
| Boards | Material, model or profile, colour and finish, matched to a physical sample | You cannot tell which product is being priced |
| Supporting frame | Frame material, supports and how the frame is levelled | The frame may be priced later, or not at all |
| Edge trim | How the deck finishes at the parapet, railing, glass and walls | Edges may be left for a separate charge or an unfinished look |
| Door threshold | Finished deck height at each door and clearance for sliding tracks | A raised deck can meet the door sill badly |
| Drain access | How each drain stays reachable once the deck is laid | Drains can end up covered and hard to clear |
| Removal, if required | Existing deck or flooring removal and disposal, included or excluded | A second charge can appear after the first is agreed |
| Access | Lift, loading bay, working hours and building management conditions | Delivery and timing assumptions differ between quotations |
| Written terms | What is covered for boards, frame and installation, each in writing | “Warranty included” cannot be compared |
| Excluded items | A list of what is not included | Gaps surface only during the job |
The frame is the part you cannot see once the deck is finished. What it does, and what to ask about it, is covered in what actually holds a deck flat.
Why a per square foot figure can mislead on a balcony
Some parts of a decking job grow with the measured area: the boards, the frame members and their fixings. Other parts occur once per job whatever its size, such as measuring the site, arranging delivery and access, and setting up any removal work. Detailing at the door and edges depends on how many doors there are and how long the edges run, not only on the floor area.
That is why a single rate per square foot is a poor way to compare balcony quotations. On a small balcony, the once per job items are spread over few square feet. Two balconies of the same area can also have very different edge lengths: a long, narrow balcony has more perimeter to trim than a squarer one. Compare the itemised scope first, then the total. Once both quotations cover the same area, work and tax basis, an effective rate can help you check the arithmetic.
Work out your balcony area and what each quote comes to per square foot
Enter the length and width of a rectangular balcony floor to get the area in square metres and square feet. If you have quoted totals, add one or two to see what each comes to per square metre and per square foot, and how far apart two totals are.
Treat the result as a check on your own figures, not a way to choose. The calculator holds no prices and does not judge a quotation, so the itemised scope still comes first for the reasons above.
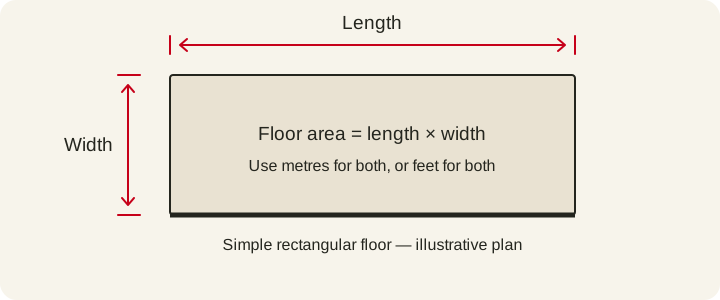
The arithmetic. Area = length × width. One square foot is 0.09290304 square metres, so a floor 2 m by 3 m is 6 sq m, about 64.583 sq ft. Effective rate = quoted total ÷ area.
Your arithmetic
- Floor area in square metres
- Floor area in square feet
Quote A
- Total you entered
- Per square metre
- Per square foot
Quote B
- Total you entered
- Per square metre
- Per square foot
Arithmetic difference between the two totals: . This is a subtraction only. It does not show which quotation is better value.
Each total must describe the same measured area, and two totals must also cover the same scope on the same tax basis. These calculations use your entries and do not supply an installation price. Confirm irregular floors and the final site measurements with your installer. Check every row in the scope sheet before you rely on a total.
A plain text file with the numbers above and the scope reminder, made on your device. Nothing is sent.
Download the balcony decking scope sheet
Twenty blank rows for boards, frame, edges, threshold, drains, removal, access and written terms, with a column for each quotation. The total price row comes last on purpose. No formulas, no macros.
How to compare two quotations
- Enter both quotations into the scope sheet, one column each.
- Mark every row that one quotation states and the other leaves blank.
- Ask both suppliers to complete the same blank rows for the same measured area and the same board material.
- Look at the board samples side by side in the light of your balcony.
- Compare totals only when every row is filled for both.
Avoid choosing the material on price alone. Neither WPC nor aluminium is automatically the cheaper or the better option; the specific boards, frame and installation scope decide the figure. Our aluminium and WPC comparison covers how the two materials differ.
Questions to ask before you accept
- Which board is named, and can I see a sample of that exact board?
- What supports the boards, and how is the frame levelled?
- How will the deck finish at each door, and will the sliding doors still run freely?
- How do I reach the drains after the deck is laid?
- Is removal of the existing flooring or deck included, and is disposal included?
- What does the building management require, and who arranges it?
- What do the written terms cover for the boards, the frame and the installation?
- What is excluded from this quotation?
Photo and measurement brief
These photographs and measurements let us discuss the scope before a site visit. We measure properly before anything is agreed.
- A wide photograph from inside, looking out across the whole balcony floor.
- The floor surface close up, showing the existing tiles or deck.
- Each door threshold, including the sliding track and sill.
- Each drain or outlet on the balcony floor.
- The edges: parapet, railing, glass panels and wall returns.
- Approximate length and width of the floor, and any step, ledge or change in level.
- Building requirements you already have from the management, and whether an existing deck needs to come out.
You can see the frames, edges and finished decks on our own jobs in the decking installation gallery.