
Installation detail: a balcony deck before boarding
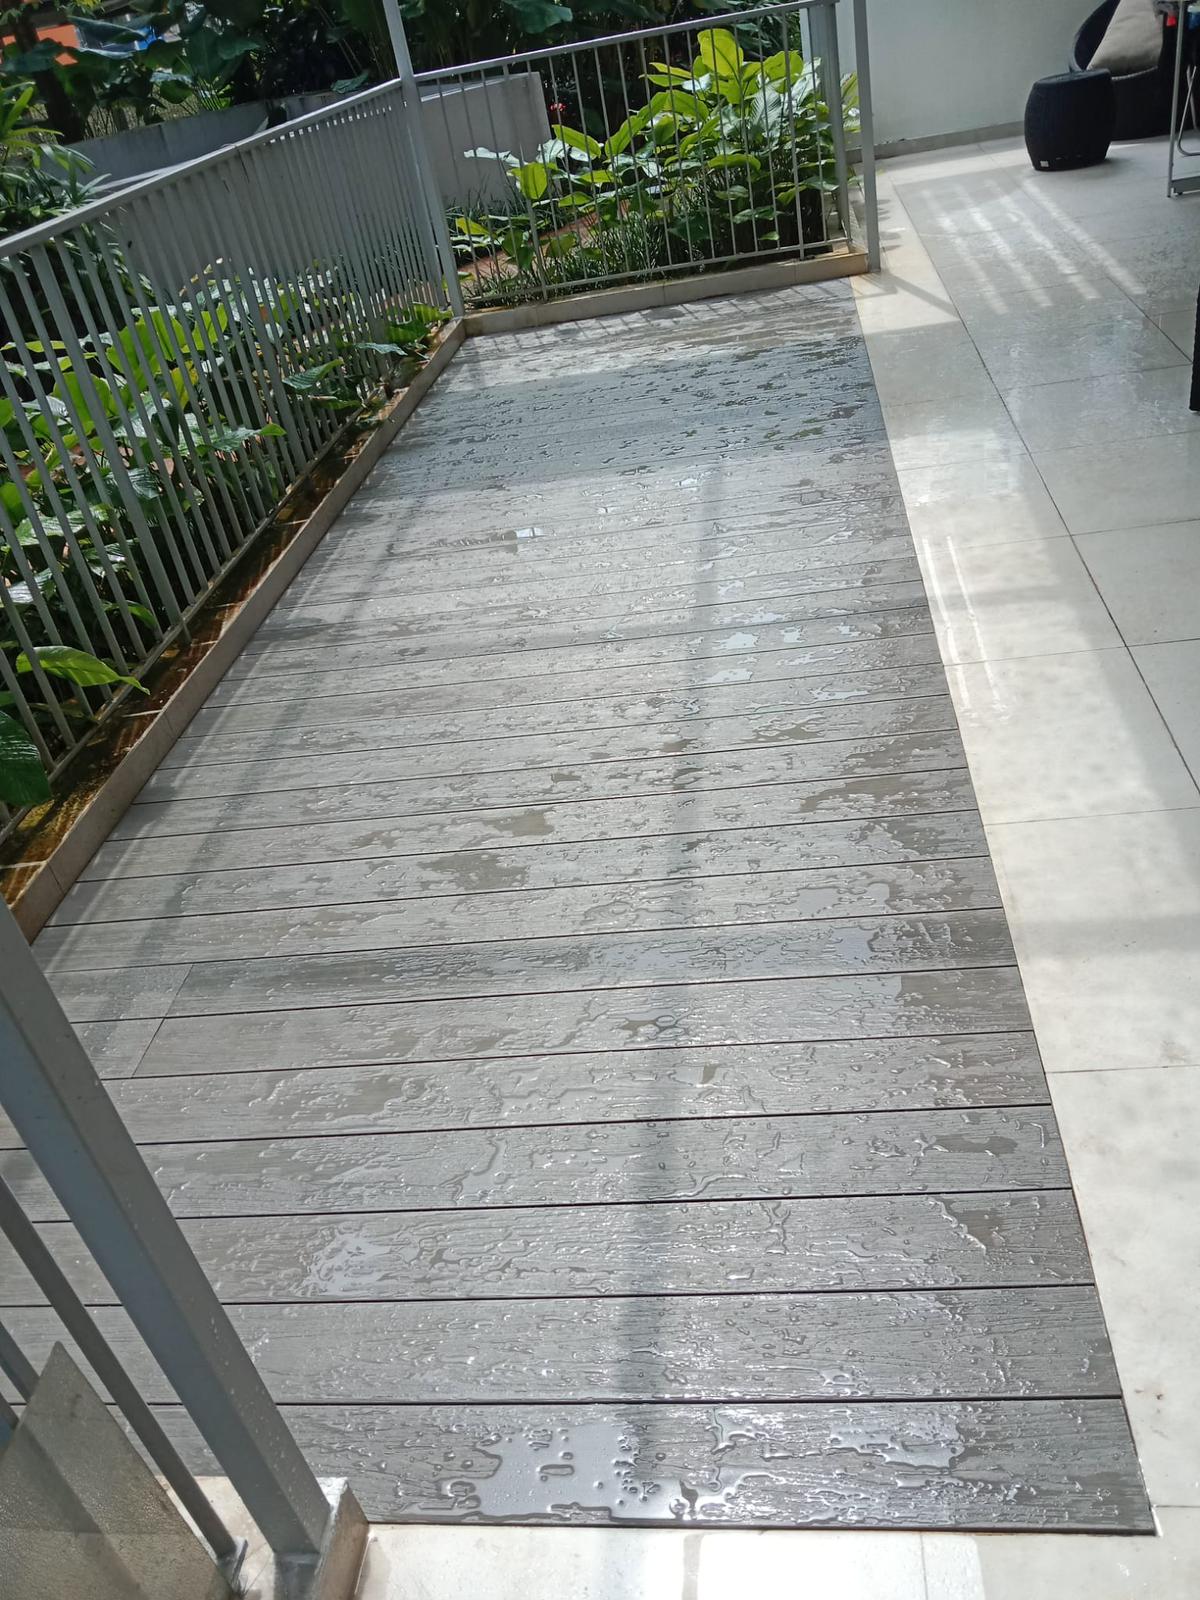
The photograph above comes from our supplied installation gallery. One side is still open, showing the support grid, while boards have been fitted along the other side.
- The frame: intersecting members form the grid beneath the boards.
- The supports: individual pedestals stand between the existing tiled floor and the grid.
- The edge: the visible board line shows where the finished surface meets the work still in progress.
Check the finish and keep a record of the frame
On your own deck, ask how the board edge will be finished at the tile line, what gap or trim is specified at the railing, whether that section can be lifted for access, and where water goes at that edge. Keep a dated photograph of the frame and supports along that edge with your job records, because the finished surface will not show them.
These photographs cannot establish the board material, support spacing, load capacity or drainage performance. Those belong in the job specification and site checks. Ask for a photograph of the exposed frame and supports before boarding on your own job.
Boards are the easy part
A decking quotation should identify the boards and the supporting system. Board material, profile, finish, joists and supports all form part of the installation being specified.
Before boarding conceals the frame, confirm the specified support layout, finished heights, perimeter details and route for water below the deck.
What the substructure is doing
Holding level. Existing balcony and roof slabs are rarely flat. Adjustable pedestals let the joist grid be levelled independently of whatever the slab is doing underneath it.
Allowing drainage. Water needs a route beneath and away from the deck. Confirm the existing drainage, any falls required by the chosen system and access to outlets. The finished deck level and the drainage surface below are separate parts of that check.
Keeping the boards clear. The raised construction shown here leaves space below the boards. The required clearance, ventilation and drainage depend on the specified decking system and site.
Carrying the load. Joist spacing is set to the board being used. Get it wrong and the deck feels springy underfoot long before anything actually breaks.
Confirm the frame material and layout
Confirm the frame material, profile, support spacing, connections and compatibility with the chosen boards. The material name alone does not establish a permitted span, load capacity or need for intermediate supports.
This is also why the frame is worth photographing during the job. Once the boards cover the frame, those details are harder to inspect. Ask for photos of the substructure before boarding on any deck job, ours or anyone else's.
What to ask before you accept a quotation
What is the joist material and what is the joist spacing.
How is the fall being set, and to which drain.
What happens at the threshold, where the deck meets the glazing, and at the parapet edge. Those two trims are the detail that dates a deck fastest.
Will I get photographs of the frame before the boards go down.
To compare the frame together with the boards, edges, removal and access, use our balcony decking scope sheet.