What is the difference between a Smart Roof and a fixed roof?
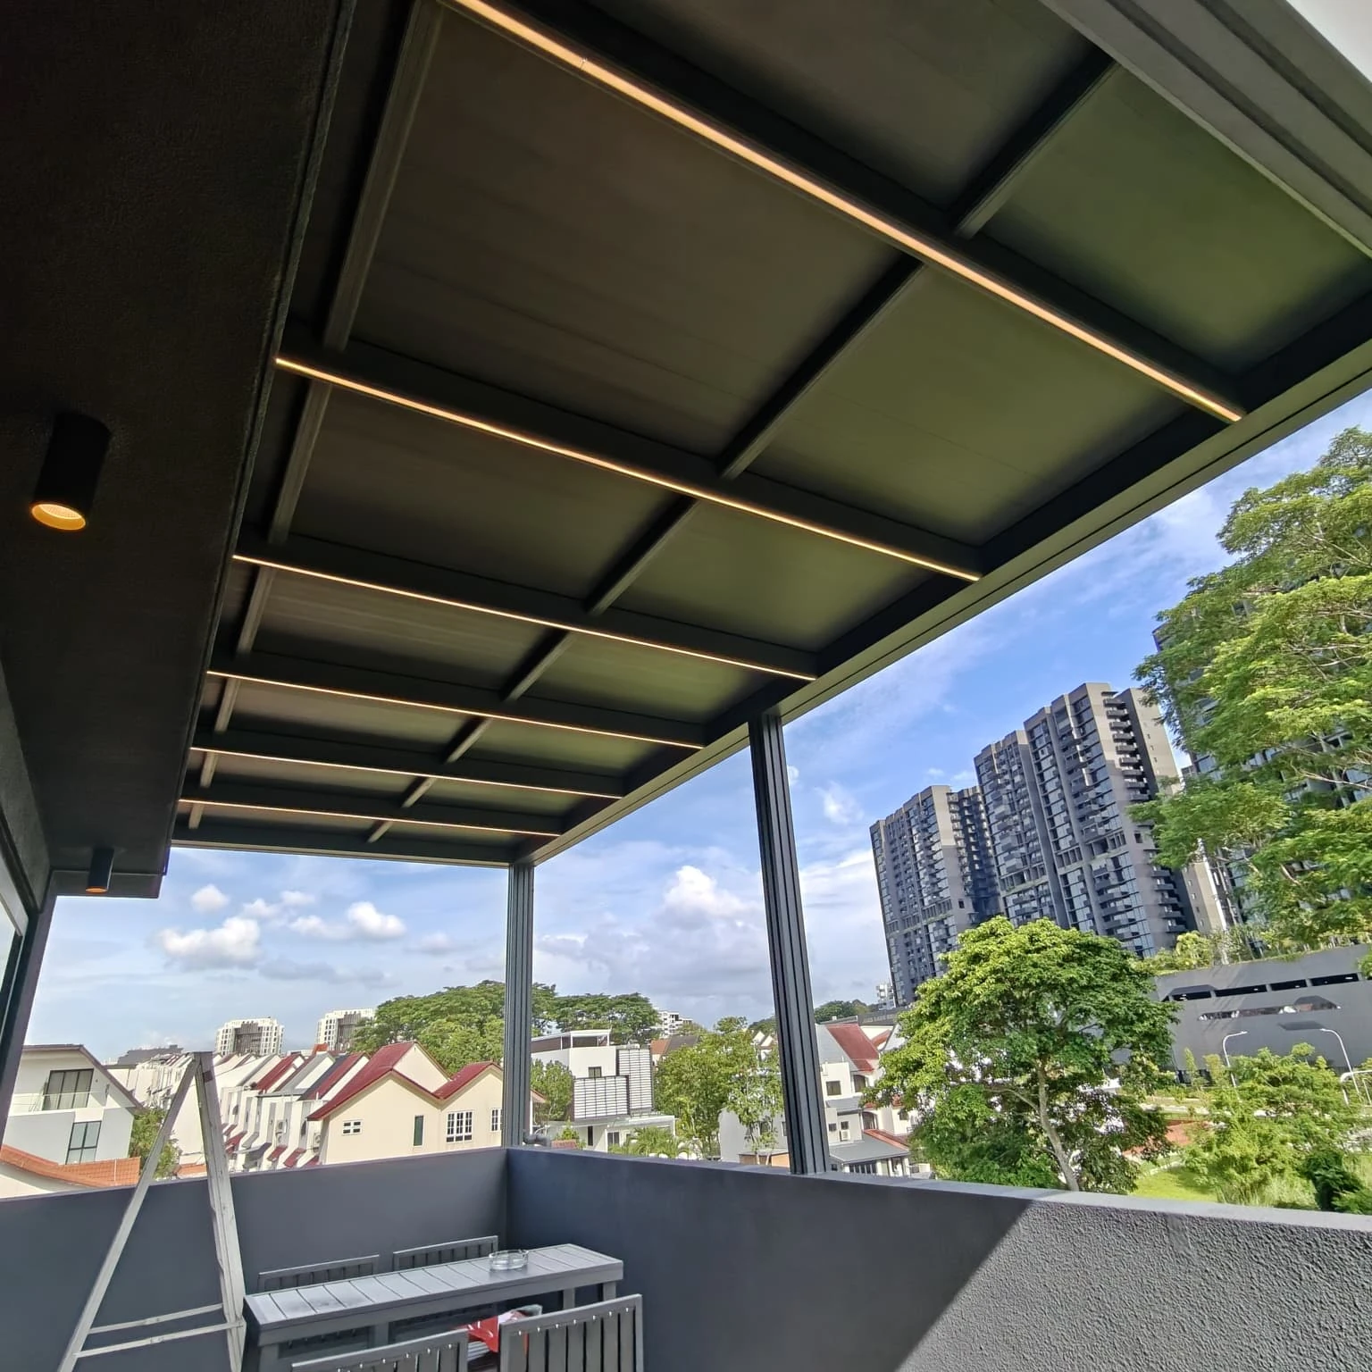
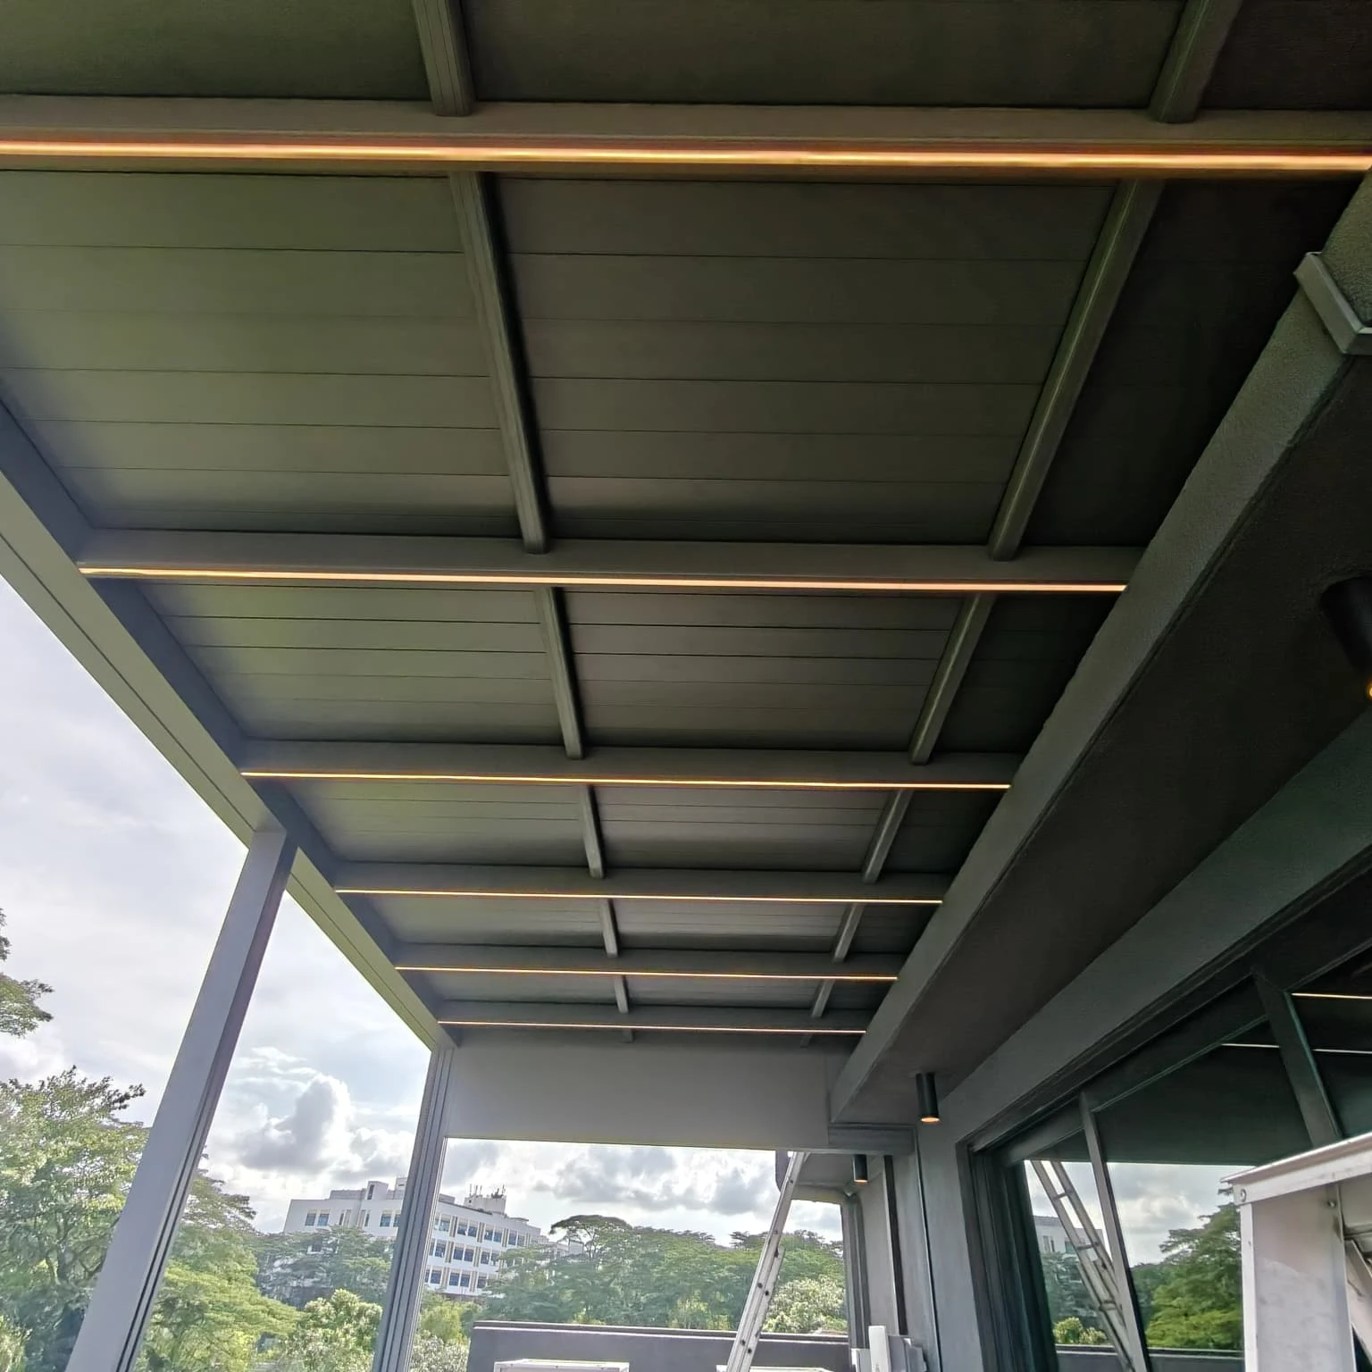
Not every product called Smart Roof is an opening roof. The ALU-R Pro catalogue describes a panel-based aluminium roof with insulated fluted panels, beams and gutters. An opening-louvre roof uses a different mechanism. Confirm the exact roof configuration in your quotation rather than choosing from the name alone.
Is a Smart Roof worth it over a fixed roof?
Compare the complete roof system and the needs of the space first. The catalogued ALU-R Pro panel roof provides fixed overhead cover; an opening-louvre mechanism is a different configuration to compare. Ask for the actual panels or infill, supporting work, drainage, finish and written warranty instead of assuming that a Smart Roof must cost more or include a motor.
Can it be built onto an existing house?
Yes. The frame is set out to the existing structure, picking up the eave height so the roof follows the house rather than sitting on top of it. That set-out is what makes an extension read as part of the building.
Can a smart roof be planned with decking and zip blinds?
Yes. Exterior Design supplies and installs smart roofs, decking and zip blinds. Share the whole space so the proposed roof, side openings, floor levels and drainage can be considered together before the installation scope is confirmed.
Who supplies and installs aluminium smart roofs in Singapore?
Exterior Design supplies and installs aluminium smart roofs for suitable patios and outdoor areas in Singapore. We assess the selected roof configuration, proposed area, supporting structure, drainage and any decking or zip blinds before confirming the installation scope.
What affects the cost of an aluminium smart roof installation?
The roof dimensions, selected panels or infill, supporting frame, fixing points and drainage affect the quotation. Existing structures and site access also matter. Send a wide photograph of the space, views of the proposed fixing areas and rough dimensions. Confirm any opening mechanism, controls, electrical work, lighting and finishing separately rather than assuming every roof includes them.